7294 River Star Court, Las Vegas, NV 89118
- $620,000
- 5
- BD
- 4
- BA
- 3,005
- SqFt




- List Price
- $620,000
- Price Change
- ▼ $5,000 1780373288
- Status
- ACTIVE
- MLS#
- 2776671
- Bedrooms
- 5
- Bathrooms
- 4
- Living Area
- 3,005
- Lot Size
- 6,534
Property Description
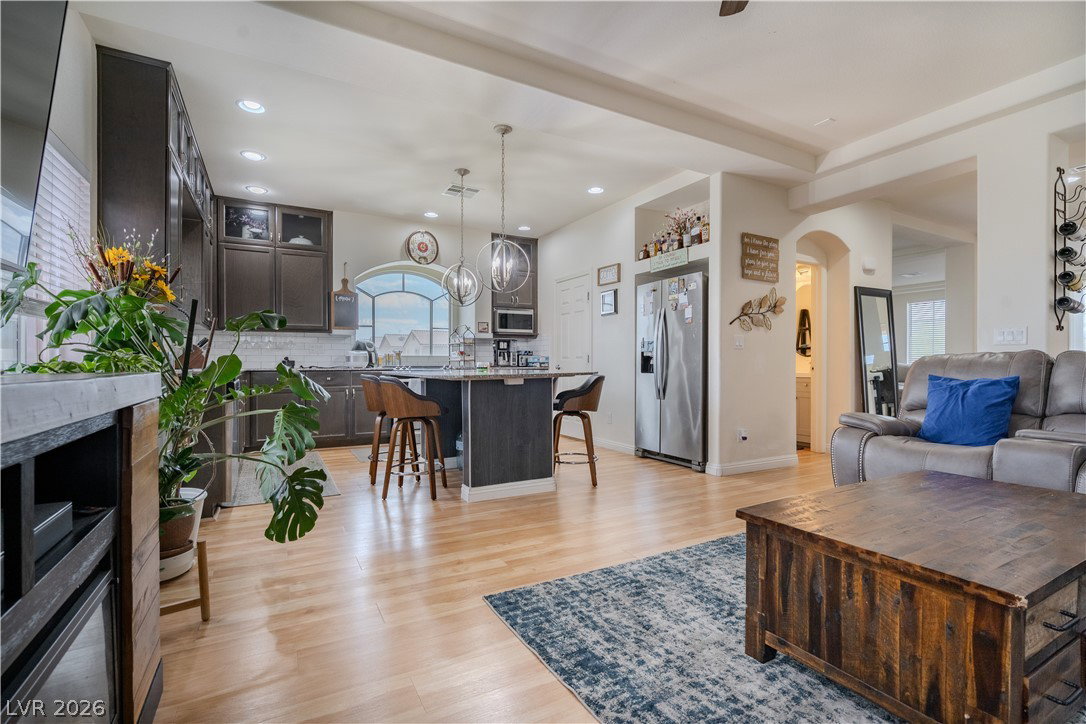
Corner lot, cul-de-sac, three-story home offering a flexible layout with 5 bedrooms and 4 bathrooms. The first floor features a private living area with a bedroom, en-suite bath, and direct backyard access—ideal for multi-generational living, guests, or a secondary primary suite. The second level includes the main living space with a formal dining area, kitchen, and living room that opens to a balcony. The third floor hosts the primary bedroom along with additional living space. Pavered backyard provides low-maintenance outdoor living, and the corner lot offers potential space for RV parking.
Additional Information
- Community
- Coronado Ranch
- Subdivision
- Warm Spgs / Jones
- Zip
- 89118
- Elementary School 3-5
- Alamo, Tony, Alamo, Tony
- Middle School
- Canarelli Lawrence & Heidi
- High School
- Sierra Vista High
- Bedroom Downstairs Yn
- Yes
- House Face
- West
- Living Area
- 3,005
- Lot Features
- Desert Landscaping, Landscaped, < 1/4 Acre
- Flooring
- Luxury Vinyl Plank, Tile
- Lot Size
- 6,534
- Acres
- 0.15
- Property Condition
- Resale
- Interior Features
- Bedroom on Main Level, Ceiling Fan(s), Primary Downstairs, Window Treatments
- Exterior Features
- Balcony, Private Yard
- Heating
- Central, Gas, Multiple Heating Units
- Cooling
- Central Air, Electric, 2 Units
- Construction
- Drywall
- Fence
- Block, Brick, Back Yard
- Year Built
- 2018
- Bldg Desc
- 3 Stories
- Parking
- Attached, Garage, Private
- Garage Spaces
- 2
- Appliances
- Built-In Gas Oven, Convection Oven, Dryer, Gas Cooktop, Disposal, Gas Range, Microwave, Refrigerator, Washer
- Utilities
- Underground Utilities
- Sewer
- Public Sewer
- Association Phone
- 702-940-7078
- Primary Bedroom Downstairs
- Yes
- Association Fee
- Yes
- HOA Fee
- $38
- HOA Frequency
- Monthly
- HOA Fee Includes
- Association Management, Common Areas, Maintenance Grounds, Taxes, Trash
- Association Name
- Coronado Ranch
- Community Features
- Dog Park, Playground, Park
- Annual Taxes
- $5,616
Mortgage Calculator
Courtesy of Ralph Karlisle R. Tong with Real Broker LLC.

LVR MLS deems information reliable but not guaranteed.
Copyright 2026 of the Las Vegas REALTORS® MLS. All rights reserved.
The information being provided is for the consumers' personal, non-commercial use and may not be used for any purpose other than to identify prospective properties consumers may be interested in purchasing.
Updated: