9437 Canyon Mesa Drive, Las Vegas, NV 89144
- $1,700,000
- 4
- BD
- 3
- BA
- 3,520
- SqFt




- List Price
- $1,700,000
- Status
- ACTIVE
- MLS#
- 2781661
- Bedrooms
- 4
- Bathrooms
- 3
- Living Area
- 3,520
- Lot Size
- 13,504
Property Description
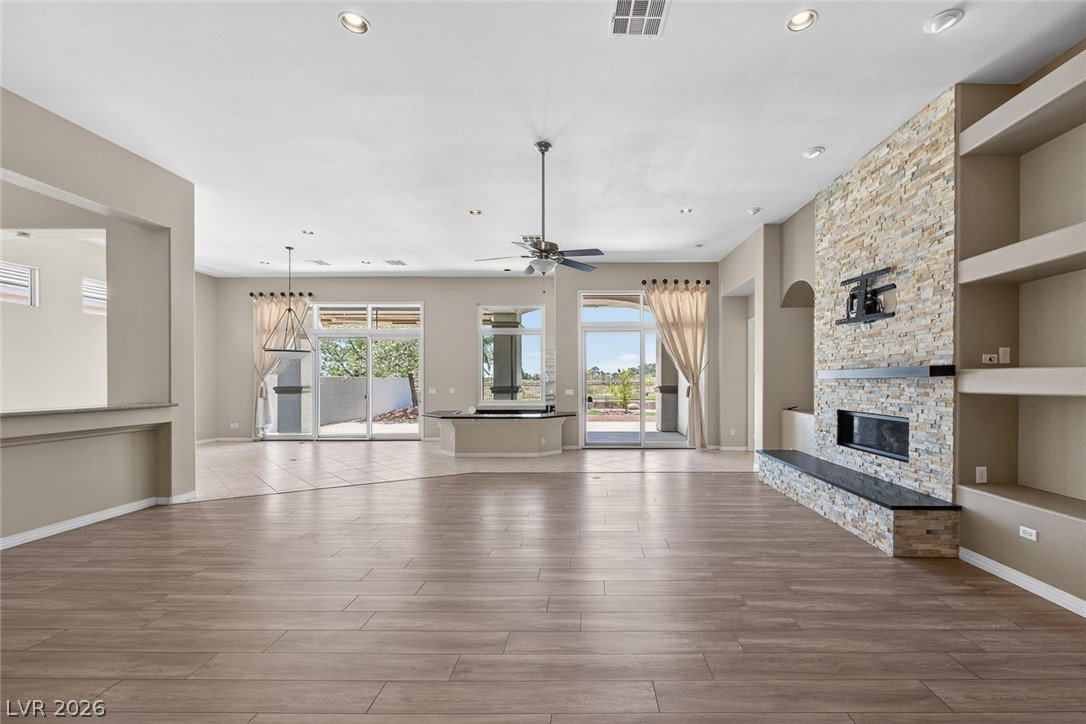
LOCATION, LOCATION, LOCATION! - THIS GORGIOUS HOME ON THE TPC CANYON FAIRWAY HAS A RELAXING VIEW OF THE GOLF COURSE FROM THE GREAT ROOM & PRIMARY BEDROOM. IT BOASTS 3,520 SQFT OF LIVING SPACE AND A LOT SIZE OF 13,504 SQFT (HUGE!). THE EXTERIOR IS FRESHLY PAINTED. OTHER FEATURES INCLUDE A LARGE COURTYARD WITH A FLAGSTONE WALKWAY THAT LEADS TO THE FOYER. THE MAIN HOUSE HAS A SPACIOUS LIGHT FILLED GREAT ROOM WITH FIREPLACE & A WET BAR, 4 BEDROOS, 2.5 BATHROOMS, A SPACIOUS PRIMARY BEDROOM & BATHROOM WITH DUAL SINKS, JETTED TUB & WALK IN CLOSET, A GRANITE ISLAND KITCHEN W/SKY LIGHT &W/CABINETS GALORE, A BREAKFAST KNOOK, A DINING AREA THAT FLOWS NICELY W/THE GREAT ROOM. THE OTEHR 3 BEDROOMS ARE GOOD SIZE AND COMFY. THE LAUNDRY ROOM HAS A SINK & LOTS OF CABINETS. THE 3 CAR GARAGE IS SPACIOUS AND WITH LOTS OF CABINETS. REFRIGERATOR, WASHER, DRYER AND WATER SOFTNER ARE INCLUDED. THE SOLAR IS LEASED. A MUST SEE!!!
Additional Information
- Community
- Summerlin North
- Subdivision
- Summerlin Village 3- Canyon Terrace
- Zip
- 89144
- Elementary School 3-5
- Bonner, John W., Bonner, John W.
- Middle School
- Rogich Sig
- High School
- Palo Verde
- Bedroom Downstairs Yn
- Yes
- Fireplace
- Gas, Great Room
- Number of Fireplaces
- 1
- House Face
- North
- View
- City View, Golf Course View, Mountain View
- Living Area
- 3,520
- Lot Features
- 1/4 to 1 Acre Lot, Landscaped, On Golf Course
- Flooring
- Carpet, Tile
- Lot Size
- 13,504
- Acres
- 0.31
- Property Condition
- Resale
- Interior Features
- Bedroom on Main Level, Ceiling Fan(s), Primary Downstairs, Window Treatments
- Exterior Features
- Barbecue, Courtyard, Patio, Private Yard, Awning(s)
- Heating
- Central, Gas, Multiple Heating Units
- Cooling
- Central Air, Electric, 2 Units
- Construction
- Frame, Stucco, Drywall
- Fence
- Block, Back Yard, Wrought Iron
- Year Built
- 2001
- Bldg Desc
- 1 Story
- Parking
- Attached, Garage, Garage Door Opener, Private, Shelves
- Garage Spaces
- 3
- Gated Comm
- Yes
- Appliances
- Built-In Gas Oven, Dryer, Dishwasher, Disposal, Microwave, Refrigerator, Water Softener Owned, Water Heater, Washer
- Utilities
- Underground Utilities
- Sewer
- Public Sewer
- Association Phone
- 702-838-5500
- Primary Bedroom Downstairs
- Yes
- Association Fee
- Yes
- HOA Fee
- $74
- HOA Fee 2
- $165
- HOA Frequency
- Monthly
- HOA Fee Includes
- Association Management, Reserve Fund
- Association Name
- Summerlin North
- Community Features
- Gated
- Annual Taxes
- $7,534
Mortgage Calculator
Courtesy of Luis E. Pomar with Silver State Realty & Inves.

LVR MLS deems information reliable but not guaranteed.
Copyright 2026 of the Las Vegas REALTORS® MLS. All rights reserved.
The information being provided is for the consumers' personal, non-commercial use and may not be used for any purpose other than to identify prospective properties consumers may be interested in purchasing.
Updated: