1452 Stonewall Bend, Mesquite, NV 89027
- $1,075,000
- 3
- BD
- 3
- BA
- 2,608
- SqFt




- List Price
- $1,075,000
- Price Change
- ▼ $70,000 1789016351
- Status
- ACTIVE
- MLS#
- 2784588
- Bedrooms
- 3
- Bathrooms
- 3
- Living Area
- 2,608
- Lot Size
- 10,019
Property Description
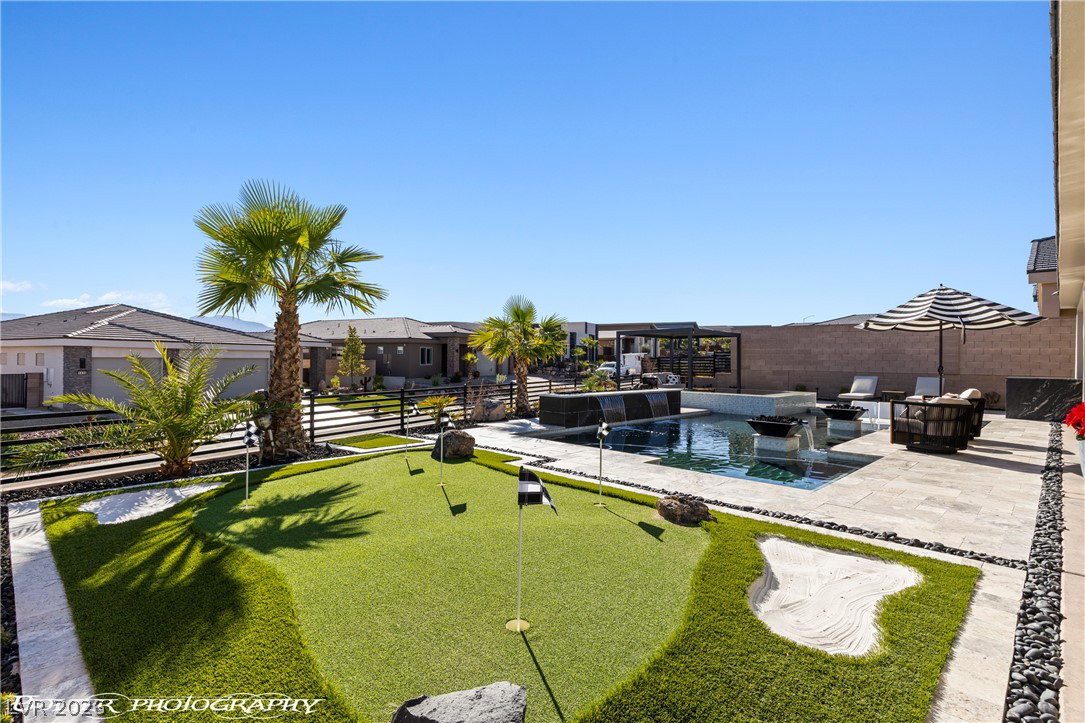
RESORΤ-STΥᏞE ᏞΙVΙNG‐3 bеd 3 bath 2606 sf home on a uniquеly рlaced lot with no backyard neighbors, featuring a grand front courtyard with double iron entry doors. The large great room features a pool table or dining room with high 11'3" ceilings, highly upgraded windows with designer window coverings, electric fireplace, tv wall with niche areas. The beautiful kitchen features upgraded appliances including gas double oven and 36" cooktop, large secret pantry, farm sink. Huge master bedroom with large round tile shower and garden tub and elegant chandeliers, vanity with double sink. Not only is the inside spectacular, the outdoor living areas are notable for their expansive covered rounded patio, landscaping that spares no expense, a beautifully designed heated pool with waterfalls and fire features, as well as an additional covered seating area offering captivating mountain views. The outdoor kitchen has both a BBQ and a Blackstone grill.
Additional Information
- Subdivision
- The Cambria Phase 3 At Mesquite Estates
- Zip
- 89027
- Elementary School 3-5
- Virgin Valley, Virgin Valley
- Middle School
- Hughes Charles
- High School
- Virgin Valley
- Bedroom Downstairs Yn
- Yes
- Fireplace
- Electric, Great Room
- Number of Fireplaces
- 1
- House Face
- West
- View
- Mountain View
- Living Area
- 2,608
- Lot Features
- Desert Landscaping, Landscaped, Rocks, Synthetic Grass, Sprinklers Timer, < 1/4 Acre
- Flooring
- Carpet, Luxury Vinyl Plank, Tile
- Lot Size
- 10,019
- Acres
- 0.23
- Property Condition
- Resale
- Interior Features
- BathroomonMainLevel, Bedroom on Main Level, Ceiling Fan(s), Primary Downstairs, Window Treatments, Programmable Thermostat
- Exterior Features
- Built-in Barbecue, Barbecue, Courtyard, Patio, Private Yard, Sprinkler/Irrigation
- Heating
- Central, Electric, Multiple Heating Units, Zoned
- Cooling
- Central Air, Electric, ENERGY STAR Qualified Equipment, 2 Units
- Construction
- Frame, Rock, Stucco
- Fence
- Block, Back Yard, Wrought Iron
- Year Built
- 2023
- Bldg Desc
- Custom, 1 Story
- Parking
- Attached, Finished Garage, Garage, Garage Door Opener, Inside Entrance, Private
- Garage Spaces
- 3
- Pool
- Yes
- Pool Features
- Gas Heat, In Ground, Private, Salt Water
- Appliances
- Built-In Gas Oven, Dishwasher, ENERGY STAR Qualified Appliances, Gas Cooktop, Disposal, Microwave, Refrigerator, Water Heater
- Utilities
- Electricity Available
- Sewer
- Public Sewer
- Association Phone
- 702-345-2200
- Primary Bedroom Downstairs
- Yes
- Association Fee
- Yes
- HOA Fee
- $75
- HOA Fee 2
- $10
- HOA Frequency
- Monthly
- HOA Fee Includes
- Maintenance Grounds
- Association Name
- Cambria
- Annual Taxes
- $6,654
Mortgage Calculator
Courtesy of Russell Trent Graves with Premier Properties of Mesquite.

LVR MLS deems information reliable but not guaranteed.
Copyright 2026 of the Las Vegas REALTORS® MLS. All rights reserved.
The information being provided is for the consumers' personal, non-commercial use and may not be used for any purpose other than to identify prospective properties consumers may be interested in purchasing.
Updated: