10725 Ackers Drive, Henderson, NV 89052
- $425,000
- 3
- BD
- 3
- BA
- 1,693
- SqFt






- List Price
- $425,000
- Price Change
- ▼ $25,000 1782348246
- Status
- ACTIVE
- MLS#
- 2788479
- Bedrooms
- 3
- Bathrooms
- 3
- Living Area
- 1,693
- Lot Size
- 2,178
Property Description
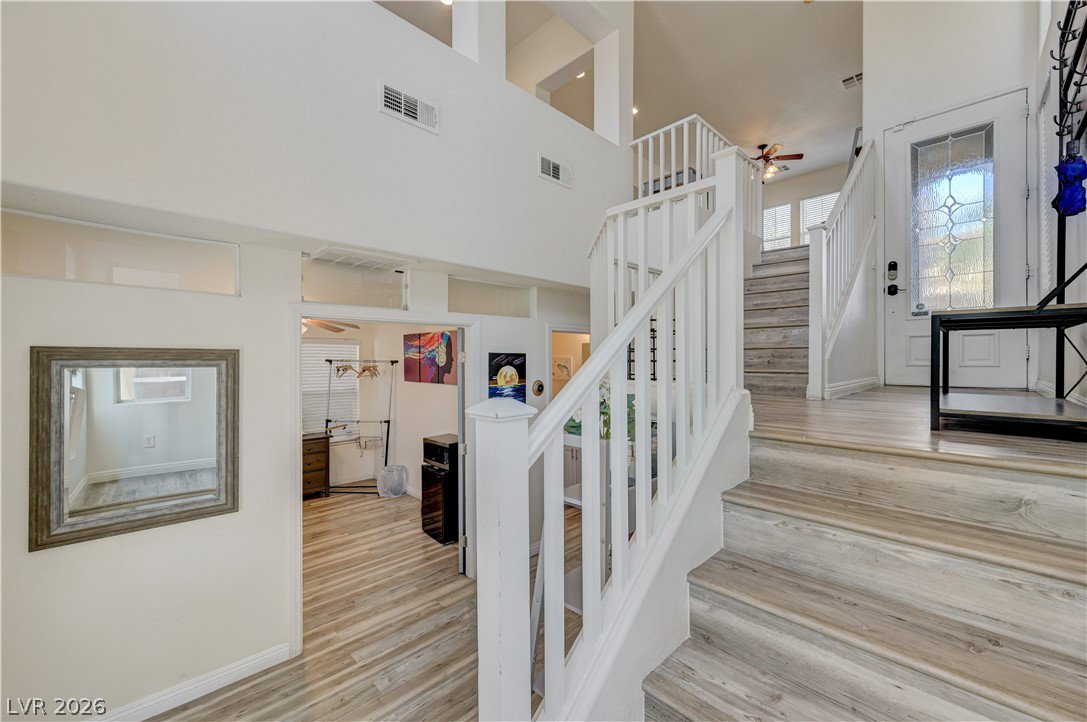
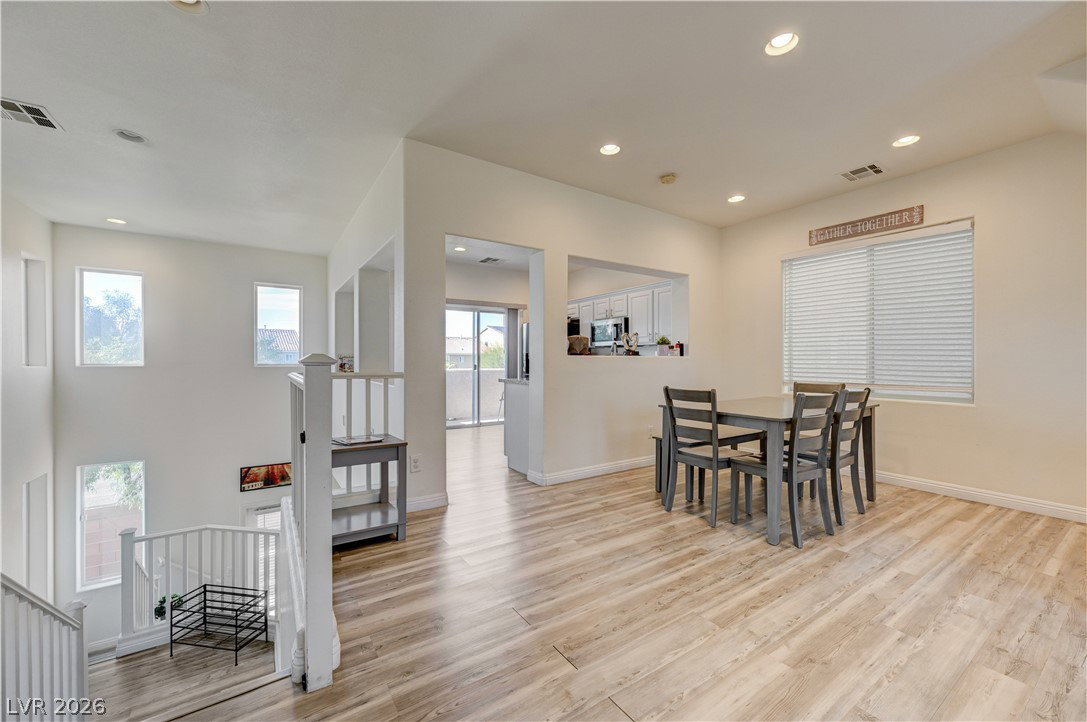
Stylishly updated tri-story home in the heart of Silverado Ranch convenient to great shopping and restaurants, yet located in a quiet neighborhood. Upgraded 4 bedrooms with a bedroom on the first floor with its own 3/4 bathroom for guests or as a next gen suite. Step up to the main floor with a Great Room, dining room, and a spacious kitchen with white cabinets, granite counter tops, and all black appliances perfect for entertaining. Kitchen opens up to a balcony for that outdoor morning coffee or intimate al fresco dinner. Large primary bedroom with ceiling fan and light, a walk-in closet, with a dual sink bathroom upstairs. 2 other bedrooms with ceiling fans and lights share a full bath. Luxury vinyl plank throughout the living and high trafficked areas and downstairs bedroom with tile in wet areas while the 3 upstairs bedrooms have warm carpeting for comfort. Step outside to a private paved and fully fenced backyard. 2-car garage with a full driveway. Prime location with easy access to St Rose Parkway and Maryland Parkway leading to the 215 and the 15 freeways. Close to all the amenities in the highly coveted Henderson 89052 zip code with its top rated shopping, dining, parks, and entertainment hub of Green Valley Ranch Resort and Casino and The District. Seller would consider selling all furnishings for a true move in ready home today!
Additional Information
- Community
- Silverado Ranch
- Subdivision
- Levi Maryland
- Zip
- 89052
- Elementary School 3-5
- Barber, Shirley A, Barber, Shirley A
- Middle School
- Silvestri
- High School
- Liberty
- Bedroom Downstairs Yn
- Yes
- House Face
- East
- Living Area
- 1,693
- Lot Features
- Drip Irrigation/Bubblers, Desert Landscaping, Landscaped, Synthetic Grass, < 1/4 Acre
- Flooring
- Carpet, Luxury Vinyl Plank, Tile
- Lot Size
- 2,178
- Acres
- 0.05
- Property Condition
- Resale
- Interior Features
- Bedroom on Main Level, Ceiling Fan(s), Window Treatments
- Exterior Features
- Balcony, Private Yard, Sprinkler/Irrigation
- Heating
- Central, Gas
- Cooling
- Central Air, Electric
- Fence
- Block, Back Yard, Vinyl
- Year Built
- 2006
- Bldg Desc
- 3 Stories
- Parking
- Attached, Garage, Garage Door Opener, Inside Entrance, Private
- Garage Spaces
- 2
- Appliances
- Dishwasher, Disposal, Gas Range, Microwave
- Utilities
- Cable Available, Underground Utilities
- Sewer
- Public Sewer
- Association Phone
- 702-856-3886
- Association Fee
- Yes
- HOA Fee
- $60
- HOA Frequency
- Monthly
- HOA Fee Includes
- Association Management
- Association Name
- Tuscano
- Community Features
- Barbecue
- Annual Taxes
- $1,666
Mortgage Calculator
Courtesy of Jay-Son Low with Evolve Realty.

LVR MLS deems information reliable but not guaranteed.
Copyright 2026 of the Las Vegas REALTORS® MLS. All rights reserved.
The information being provided is for the consumers' personal, non-commercial use and may not be used for any purpose other than to identify prospective properties consumers may be interested in purchasing.
Updated: