6908 May Basket Avenue, Las Vegas, NV 89131
- $914,888
- 4
- BD
- 4
- BA
- 3,101
- SqFt




- List Price
- $914,888
- Price Change
- ▼ $10,000 1782858654
- Status
- ACTIVE
- MLS#
- 2788501
- Bedrooms
- 4
- Bathrooms
- 4
- Living Area
- 3,101
- Lot Size
- 15,682
Property Description
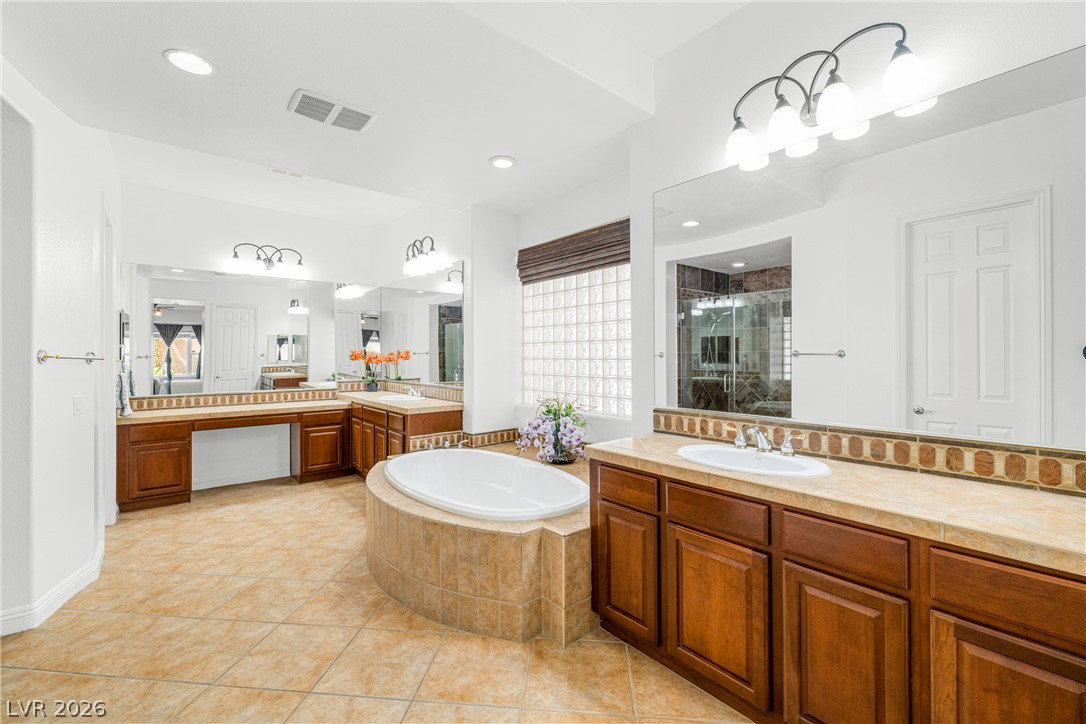
Welcome to this exceptional single-story estate, where timeless elegance meets resort-style living. Situated on over one-third of an acre within the gated Wyeth Ranch community, this meticulously maintained residence offers a private courtyard entry with a charming fireplace, creating a warm and inviting first impression. Thoughtfully updated and truly move-in ready, the home features freshly stained concrete, updated interior paint, and refined finishes throughout. The gourmet kitchen is designed to impress, showcasing granite countertops, premium stainless steel appliances, and an oversized island perfect for entertaining. The spacious primary retreat offers dual walk-in closets and a spa-inspired bath complete with a soaking tub, separate walk-in shower, and dual vanities. Step outside to your own private oasis featuring a sparkling pool with cascading waterfall, lush mature landscaping, artificial turf for year-round beauty, and a covered patio with ceiling fan and speaker wiring. Designed for effortless indoor-outdoor living, this property is ideal for both everyday enjoyment and memorable gatherings. Residents of Wyeth Ranch enjoy gated access, beautifully maintained common areas, a neighborhood park, gazebo, and basketball courts. A rare opportunity to own a truly turnkey home that blends comfort, luxury, and exceptional outdoor living. Call today to set up an appointment to see.
Additional Information
- Subdivision
- Wyeth Ranch
- Zip
- 89131
- Elementary School 3-5
- Heckethorn, Howard E., Heckethorn, Howard E.
- Middle School
- Cadwallader Ralph
- High School
- Arbor View
- Bedroom Downstairs Yn
- Yes
- Fireplace
- Family Room, Gas, Living Room, Multi-Sided, Outside
- Number of Fireplaces
- 2
- House Face
- South
- View
- None
- Living Area
- 3,101
- Lot Features
- 1/4 to 1 Acre Lot, Back Yard, Drip Irrigation/Bubblers, Desert Landscaping, Front Yard, Landscaped, Rocks
- Flooring
- Carpet, Ceramic Tile, Laminate
- Lot Size
- 15,682
- Acres
- 0.36
- Property Condition
- Resale
- Interior Features
- Bedroom on Main Level, Ceiling Fan(s), Primary Downstairs, Window Treatments
- Exterior Features
- Courtyard, Porch, Patio, Private Yard, Sprinkler/Irrigation
- Heating
- Central, Gas
- Cooling
- Central Air, Electric
- Construction
- Drywall
- Fence
- Block, Back Yard
- Year Built
- 2003
- Bldg Desc
- 1 Story
- Parking
- Finished Garage, Garage, Garage Door Opener, Inside Entrance, Private, Tandem
- Garage Spaces
- 3
- Gated Comm
- Yes
- Pool
- Yes
- Pool Features
- Waterfall
- Appliances
- Built-In Gas Oven, Dryer, Dishwasher, Disposal, Microwave, Refrigerator, Washer
- Utilities
- Cable Available
- Sewer
- Public Sewer
- Association Phone
- 702-848-3418
- Primary Bedroom Downstairs
- Yes
- Association Fee
- Yes
- HOA Fee
- $195
- HOA Frequency
- Monthly
- HOA Fee Includes
- Association Management, Maintenance Grounds, Recreation Facilities, Reserve Fund
- Association Name
- Sage Management, LLC
- Community Features
- Basketball Court, Gated, Park
- Annual Taxes
- $5,963
Mortgage Calculator
Courtesy of Tamra Coulter with Signature Real Estate Group.

LVR MLS deems information reliable but not guaranteed.
Copyright 2026 of the Las Vegas REALTORS® MLS. All rights reserved.
The information being provided is for the consumers' personal, non-commercial use and may not be used for any purpose other than to identify prospective properties consumers may be interested in purchasing.
Updated: