10 Via Tiberina, Henderson, NV 89011
- $795,000
- 3
- BD
- 4
- BA
- 2,806
- SqFt




- List Price
- $795,000
- Status
- ACTIVE
- MLS#
- 2799815
- Bedrooms
- 3
- Bathrooms
- 4
- Living Area
- 2,806
- Lot Size
- 9,583
Property Description
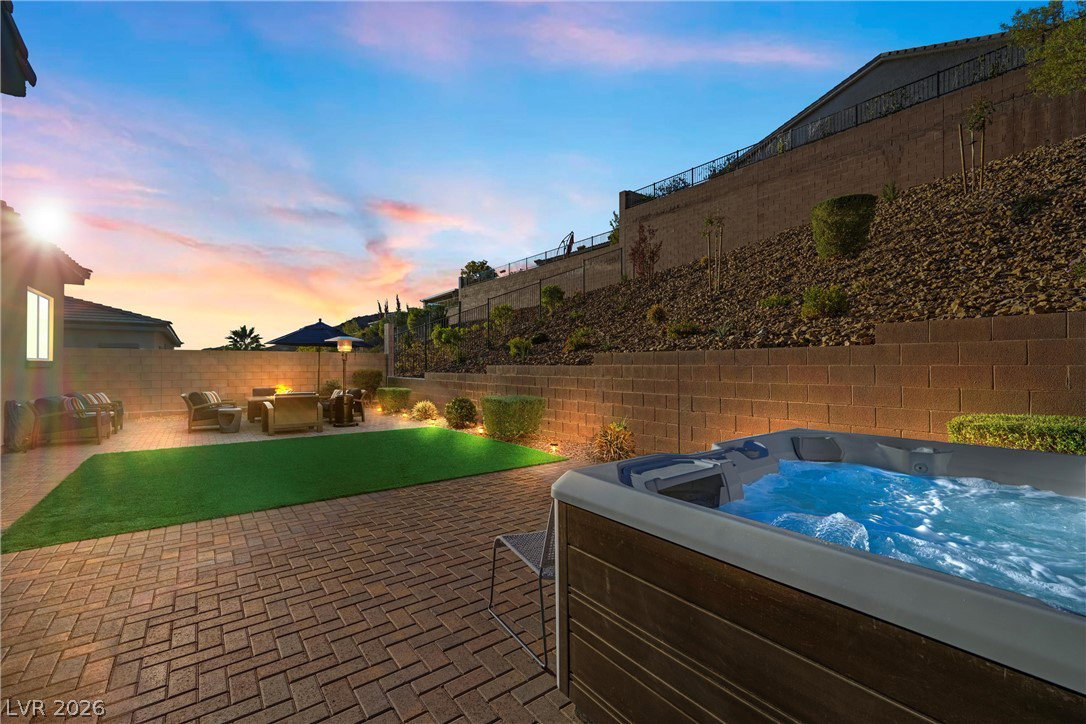
Discover elevated living in one of Lake Las Vegas' most desirable gated communities, where timeless architecture, designer finishes, and resort-inspired amenities create an exceptional place to call home.Experience refined living in this beautifully appointed former model home. Designed with timeless elegance and exceptional attention to detail, this residence offers soaring ceilings, expansive living spaces, and designer finishes throughout. The chef-inspired kitchen features premium appliances, custom cabinetry, generous island seating, and opens seamlessly to the spacious family room, creating the perfect setting for everyday living and effortless entertaining. A custom-built entertaining bar adds warmth and character, while the enclosed flex space provides an ideal home office, creative studio, or private retreat. The luxurious primary suite offers a spa-inspired bath, oversized walk-in closet, and a peaceful escape at the end of the day. Enjoy outdoor living in the beautifully landscaped backyard complete with a relaxing spa. The oversized three-car garage provides ample room for vehicles, storage, and a golf cart. Located just moments from the Lake Las Vegas village, residents enjoy waterfront dining, boutique shopping, water sports, two championship golf courses, miles of scenic walking and biking trails, and a resort-style lifestyle unlike anywhere else in Southern Nevada.
Additional Information
- Community
- Lake Las Vegas
- Subdivision
- The Falls Parcel K -Phase 3B
- Zip
- 89011
- Elementary School 3-5
- Josh, Stevens, Josh, Stevens
- Middle School
- Brown B. Mahlon
- High School
- Basic Academy
- House Face
- East
- Living Area
- 2,806
- Lot Features
- Desert Landscaping, Landscaped, < 1/4 Acre
- Flooring
- Luxury Vinyl Plank
- Lot Size
- 9,583
- Acres
- 0.22
- Property Condition
- Resale
- Interior Features
- Ceiling Fan(s), Primary Downstairs, Window Treatments
- Exterior Features
- Barbecue, Courtyard, Porch, Patio, Private Yard
- Heating
- Central, Gas, Zoned
- Cooling
- Central Air, Electric
- Fence
- Full, Stucco Wall, Wrought Iron
- Year Built
- 2018
- Bldg Desc
- 1 Story
- Parking
- Attached, Epoxy Flooring, Garage, Golf Cart Garage, Inside Entrance, Private, Storage
- Garage Spaces
- 3
- Gated Comm
- Yes
- Pool Features
- Community
- Appliances
- Built-In Gas Oven, Double Oven, Dryer, ENERGY STAR Qualified Appliances, Disposal, Gas Range, Microwave, Refrigerator, Water Softener Owned, Tankless Water Heater, Washer
- Utilities
- Cable Available
- Sewer
- Public Sewer
- Association Phone
- 702-531-3382
- Primary Bedroom Downstairs
- Yes
- Association Fee
- Yes
- HOA Fee
- $94
- HOA Fee 2
- $153
- HOA Frequency
- Monthly
- HOA Fee Includes
- Association Management, Maintenance Grounds, Security
- Association Name
- Regatta Heights HOA
- Community Features
- Golf Course, Gated, Jogging Path, Park, Pool
- Annual Taxes
- $5,188
Mortgage Calculator
Courtesy of Jennifer Taylor with Coldwell Banker Premier.

LVR MLS deems information reliable but not guaranteed.
Copyright 2026 of the Las Vegas REALTORS® MLS. All rights reserved.
The information being provided is for the consumers' personal, non-commercial use and may not be used for any purpose other than to identify prospective properties consumers may be interested in purchasing.
Updated: