8651 Loretta Bay Street, Las Vegas, NV 89178
- $564,900
- 3
- BD
- 3
- BA
- 1,980
- SqFt




- List Price
- $564,900
- Status
- ACTIVE
- MLS#
- 2801209
- Bedrooms
- 3
- Bathrooms
- 3
- Living Area
- 1,980
- Lot Size
- 5,227
Property Description
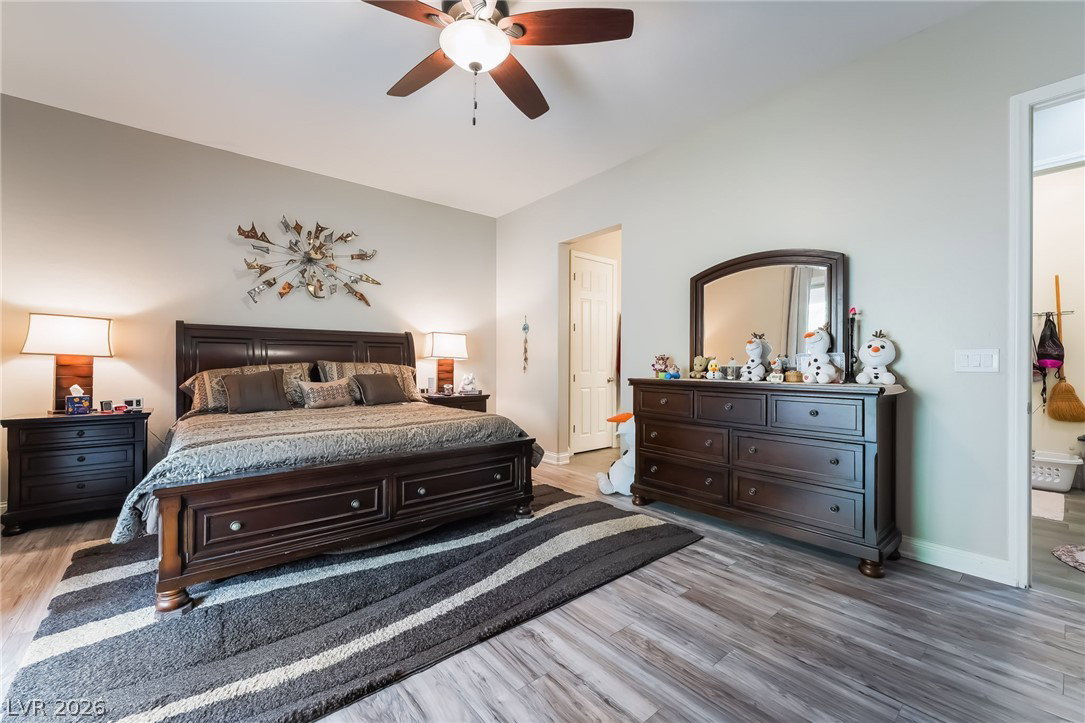
Discover unparalleled comfort and sophisticated design in this stunning single-story residence, ideally situated in the vibrant southwest area of Las Vegas. From the moment you arrive, the evident pride of ownership and meticulous attention to detail set this home apart. The extended open kitchen serves as the heart of the home, featuring elegant white cabinetry and pristine quartz countertops that perfectly complement the inviting wood-style tile flooring flowing throughout. This immaculate layout boasts two well-appointed guest bedrooms, thoughtfully separated from a generously sized primary suite for ultimate privacy. The primary suite offers a spacious walk-in closet and convenient sliding door access to the beautifully landscaped backyard. Enjoy seamless indoor-outdoor living with a covered patio accessible from both the primary suite and the main living area, creating an ideal setting for relaxation and entertaining. The oversized laundry area, complete with a storage closet, adds to the home's practical elegance. This residence offers three bedrooms and two and a half bathrooms within its expansive 1980 square feet of living space. Experience the epitome of move-in readiness in a property designed for an exceptional lifestyle.
Additional Information
- Community
- Southwest Ranch
- Subdivision
- Grand Canyon / Ford
- Zip
- 89178
- Elementary School 3-5
- Snyder, Don and Dee, Snyder, Don and Dee
- Middle School
- Tarkanian
- High School
- Desert Oasis
- Bedroom Downstairs Yn
- Yes
- House Face
- East
- Living Area
- 1,980
- Lot Features
- Desert Landscaping, Landscaped, < 1/4 Acre
- Flooring
- Luxury Vinyl Plank, Tile
- Lot Size
- 5,227
- Acres
- 0.12
- Property Condition
- Resale
- Interior Features
- Bedroom on Main Level, Primary Downstairs, Window Treatments
- Exterior Features
- Private Yard
- Heating
- Central, Gas
- Cooling
- Central Air, Electric
- Construction
- Drywall
- Fence
- Block, Back Yard
- Year Built
- 2018
- Bldg Desc
- 1 Story
- Parking
- Attached, Garage, Inside Entrance, Private
- Garage Spaces
- 2
- Appliances
- Built-In Gas Oven, Dryer, Gas Cooktop, Disposal, Microwave, Refrigerator, Water Softener Owned, Washer
- Utilities
- Underground Utilities
- Sewer
- Public Sewer
- Association Phone
- 702-515-2042
- Primary Bedroom Downstairs
- Yes
- Association Fee
- Yes
- HOA Fee
- $147
- HOA Frequency
- Quarterly
- HOA Fee Includes
- Association Management
- Association Name
- Skyline
- Annual Taxes
- $4,210
Mortgage Calculator
Courtesy of Richard E. Turley with Keller Williams VIP.

LVR MLS deems information reliable but not guaranteed.
Copyright 2026 of the Las Vegas REALTORS® MLS. All rights reserved.
The information being provided is for the consumers' personal, non-commercial use and may not be used for any purpose other than to identify prospective properties consumers may be interested in purchasing.
Updated: