540 Tara Court, Boulder City, NV 89005
- $399,999
- 3
- BD
- 2
- BA
- 1,584
- SqFt




- List Price
- $399,999
- Status
- ACTIVE
- MLS#
- 2801349
- Bedrooms
- 3
- Bathrooms
- 2
- Living Area
- 1,584
- Lot Size
- 3,920
Property Description
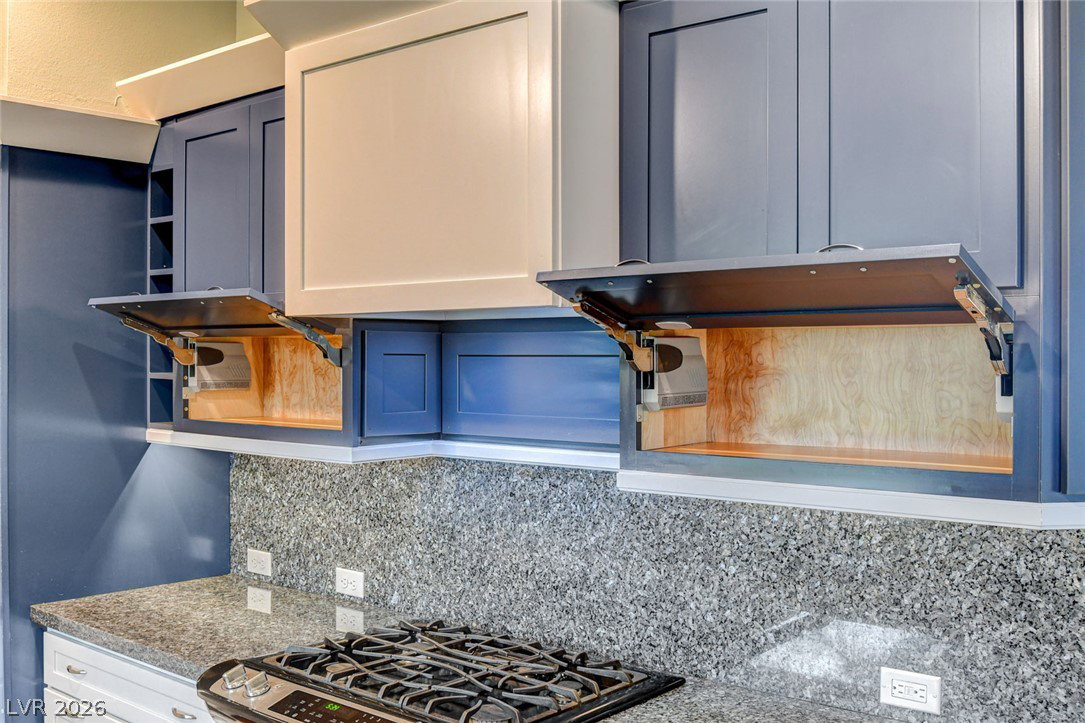
For breathtаking sweерing vіеwѕ of Ꮮаke Mead, surrounding mοuntaіns, and an endless Nevada sky this is THE place. Fall in love with this beautifully updated Boulder City townhome offering the perfect blend of artistic ambiance, comfort, style, and low-maintenance living. 3 bedrooms, 2 baths, full 2-car garage AND a flexible, natural-light filled space for home office, art studio, craft room, reading nook, cozy den, or whatever you imagine. Remodeled kitchen features thoughtful, functional design, custom cabinetry and counter-tops of "blue eyes" granite. Updated baths are stunning with gorgeous walk-in showers and custom cabinets. Wood-look tile flows throughout the home for easy care. Living room is elevated with a custom tiled fireplace, built-ins and spectacular lake and mountain views. Sliding doors open to your balcony for full enjoyment. Don't miss the artful stained glass window feature. Leafguard Gutters are in place on the exterior. Leafguard's lifetime warranty transfers to the new owner. Top it all off knowing that with very little yard to maintain you'll have time for enjoying Boulder City's outdoor recreation, charming downtown, and nearby Lake Mead. You may even be treated to seeing the famous Boulder City Bighorn Sheep. If you've been looking for an easy-care home with huge asthetic appeal and unforgettable views you have found it. Welcome home.
Additional Information
- Subdivision
- Lake Terrace #1 Aka Bc #38A
- Zip
- 89005
- Elementary School 3-5
- Mitchell, King, Martha
- Middle School
- Garrett Elton M.
- High School
- Boulder City
- Bedroom Downstairs Yn
- Yes
- Fireplace
- Gas, Living Room
- Number of Fireplaces
- 1
- House Face
- East
- View
- Lake View, Mountain View
- Living Area
- 1,584
- Lot Features
- Cul-De-Sac, Desert Landscaping, Landscaped, < 1/4 Acre
- Flooring
- Tile
- Lot Size
- 3,920
- Acres
- 0.09
- Property Condition
- Resale
- Interior Features
- BathroomonMainLevel, Bedroom on Main Level, Ceiling Fan(s), Primary Downstairs, Skylights, Window Treatments
- Exterior Features
- Balcony, Courtyard
- Heating
- Central, Electric, Multiple Heating Units
- Cooling
- Central Air, Electric, 2 Units
- Fence
- Partial, Wrought Iron
- Year Built
- 1984
- Bldg Desc
- 2 Stories
- Parking
- Attached, Garage, Garage Door Opener, Inside Entrance, Private, Storage, Workshop in Garage
- Garage Spaces
- 2
- Heating
- Central, Electric, Multiple Heating Units
- Cooling
- Central Air, Electric, 2 Units
- Pool Features
- Community
- Appliances
- Dryer, Dishwasher, Gas Cooktop, Disposal, Microwave, Refrigerator, Washer
- Utilities
- Underground Utilities
- Sewer
- Public Sewer
- Association Phone
- 702-736-9450
- Primary Bedroom Downstairs
- Yes
- Association Fee
- Yes
- HOA Fee
- $366
- HOA Fee 2
- $820
- HOA Frequency
- Monthly
- HOA Fee Includes
- Maintenance Grounds, Recreation Facilities, Reserve Fund
- Association Name
- Lake Terrace Owners
- Community Features
- Clubhouse, Pool, Spa/Hot Tub
- Annual Taxes
- $1,613
Mortgage Calculator
Courtesy of Robin L. Verley with BHHS Nevada Properties.

LVR MLS deems information reliable but not guaranteed.
Copyright 2026 of the Las Vegas REALTORS® MLS. All rights reserved.
The information being provided is for the consumers' personal, non-commercial use and may not be used for any purpose other than to identify prospective properties consumers may be interested in purchasing.
Updated: