7540 Key Royale Court, Las Vegas, NV 89131
- $370,000
- 3
- BD
- 2
- BA
- 1,493
- SqFt




- List Price
- $370,000
- Status
- ACTIVE
- MLS#
- 2802578
- Bedrooms
- 3
- Bathrooms
- 2
- Living Area
- 1,493
- Lot Size
- 4,356
Property Description
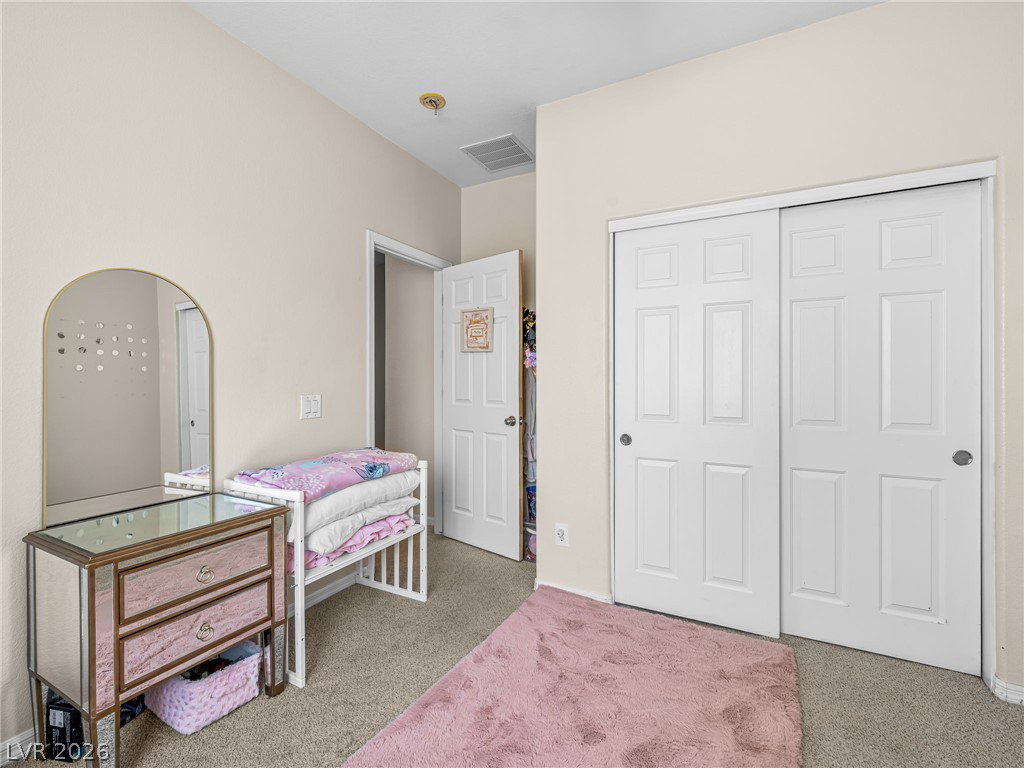
Beautіful single‐ѕtorу tοwnhοme fеаturing 3 bedrooms and 2 bathrοomѕ in the gated community of Silverstone Ranch. Tucked away on a quiet cul-de-sac, this well-maintained home offers added privacy. The open and functional floor plan is ideal for everyday living and entertaining. The chef-inspired kitchen features granite countertops, abundant cabinet storage with convenient roll-out shelves, generous granite counter space, a spacious breakfast nook, and a breakfast bar. Step outside to the updated backyard, thoughtfully designed for relaxation, enjoyment, and entertaining. Additional highlights include solar panels, a newly installed Tesla charger, a water heater approximately three years old, and a garage door motor replaced approximately two years ago. Pride of ownership is evident throughout this move-in-ready home. Residents enjoy access to a community pool and spa, walking trails, beautifully landscaped common areas, basketball and tennis courts, playground and a welcoming gated entrance. Conveniently located near shopping, dining, parks, and major roadways, this home offers comfort, privacy, storage, energy-efficient features, and desirable community amenities. This home is a must-see and won’t last long!
Additional Information
- Community
- Silverstone Ranch
- Subdivision
- Silverstone Ranch-Parcel 14
- Zip
- 89131
- Elementary School 3-5
- O' Roarke, Thomas, O' Roarke, Thomas
- Middle School
- Cadwallader Ralph
- High School
- Arbor View
- Bedroom Downstairs Yn
- Yes
- House Face
- South
- View
- Mountain View, Park/Greenbelt View
- Living Area
- 1,493
- Lot Features
- Desert Landscaping, Landscaped, Rocks, < 1/4 Acre
- Flooring
- Carpet, Tile
- Lot Size
- 4,356
- Acres
- 0.10
- Property Condition
- Resale
- Interior Features
- Bedroom on Main Level, Ceiling Fan(s), Primary Downstairs, Window Treatments
- Exterior Features
- Patio, Private Yard
- Heating
- Central, Gas
- Cooling
- Central Air, Electric
- Fence
- Brick, Back Yard, Wrought Iron
- Year Built
- 2004
- Bldg Desc
- 1 Story
- Parking
- Attached, Garage, Private, Guest
- Garage Spaces
- 2
- Heating
- Central, Gas
- Cooling
- Central Air, Electric
- Gated Comm
- Yes
- Pool Features
- Community
- Appliances
- Dryer, Disposal, Gas Range, Microwave, Refrigerator, Washer
- Utilities
- Underground Utilities
- Sewer
- Public Sewer
- Association Phone
- 702-323-7532
- Primary Bedroom Downstairs
- Yes
- Association Fee
- Yes
- HOA Fee
- $260
- HOA Frequency
- Monthly
- HOA Fee Includes
- Association Management, Recreation Facilities, Reserve Fund
- Association Name
- Silverstone Ranch
- Community Features
- Clubhouse, Gated, Jogging Path, Park, Pool, Spa/Hot Tub
- Annual Taxes
- $1,915
Mortgage Calculator
Courtesy of Vanya Scott with Coldwell Banker Premier.

LVR MLS deems information reliable but not guaranteed.
Copyright 2026 of the Las Vegas REALTORS® MLS. All rights reserved.
The information being provided is for the consumers' personal, non-commercial use and may not be used for any purpose other than to identify prospective properties consumers may be interested in purchasing.
Updated: